

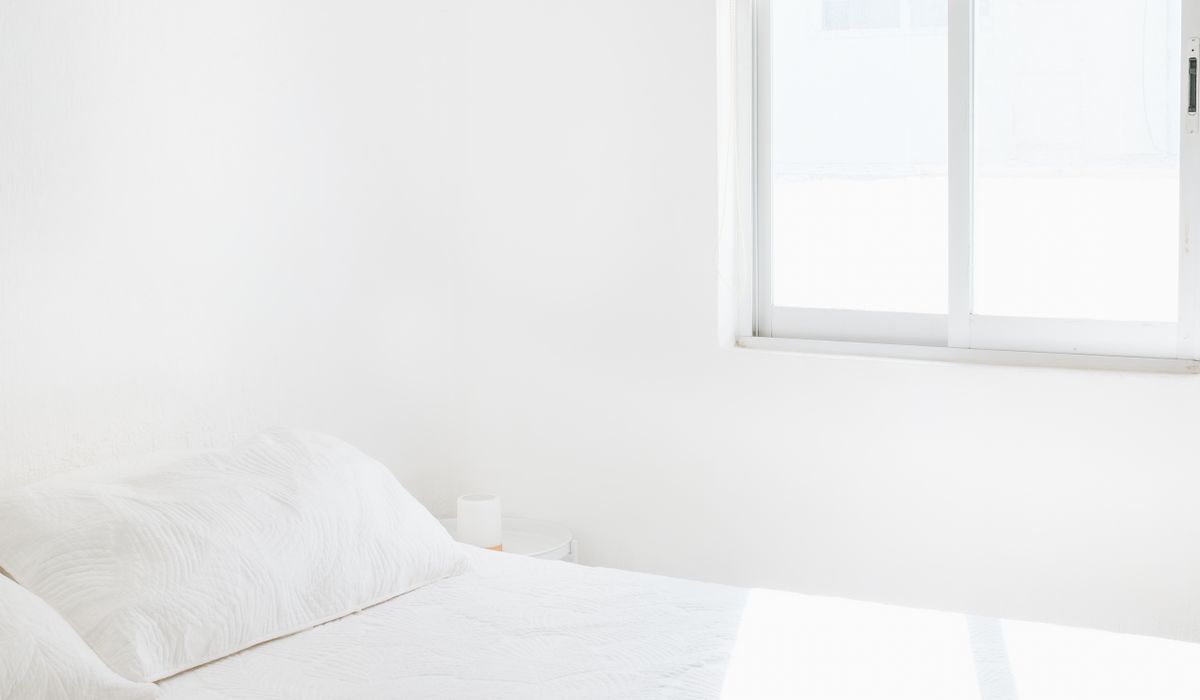
Ways to Zone an Open-Plan Living Area
Open-plan living is a wonderful thing: light floods through, conversations flow, and the family can be together whilst doing different things. But without walls, a large room can feel undefined. The trick is zoning—creating distinct areas for cooking, dining, relaxing and working—without losing that sense of openness. You don't need to build partitions. With a few clever choices, you can define each zone using rugs, lighting and furniture placement.
Start with the floor: rugs as zone markers
Rugs are the simplest and most effective way to zone an open-plan room. They anchor furniture, absorb sound and add warmth. The key is scale. A rug that's too small makes a seating area feel disconnected; one that's too large blurs boundaries. In a living zone, choose a rug big enough for the front legs of your sofa and armchairs to sit on—or all legs for a cohesive look. For dining, allow 60–70cm of rug beyond each table edge so chairs stay on it when pulled out.
Use different textures to signal a change of purpose. A wool rug in the living area feels soft; a jute or sisal rug under the dining table is hard-wearing. In the kitchen, a washable runner defines the workspace. Avoid lots of small rugs, which feel cluttered. Use one large rug per zone, and leave a strip of bare floor between them.
Lighting: the layer that shapes a space
Lighting is often overlooked as a zoning tool, but it's powerful. Different light levels and types draw the eye and create intimacy. Aim for layers: ambient, task and accent. A pendant hung low over the dining table defines that area, especially when dimmed. In the living zone, a floor lamp beside an armchair creates a warm pool of light that feels separate.
- Dining: hang a pendant or chandelier 75–85cm above the table surface. Put it on a dimmer switch.
- Living: use floor lamps and table lamps with warm bulbs (2700K) to create cosy corners.
- Kitchen: install under-cabinet task lighting so the worktop is bright and safe, whilst the rest of the room stays softer.
If you can, put different zones on separate circuits or use smart bulbs so you can control them independently. Even turning off the main ceiling light and using lamps can make an open-plan room feel like several distinct spaces.
Furniture placement: creating invisible walls
How you arrange furniture can do the work of walls without blocking light. The back of a sofa is a classic divider: place it perpendicular to a wall or float it in the middle of the room to separate living from dining. A console table behind the sofa reinforces the boundary. Open shelving or a low bookcase can also divide whilst letting light through.
Think about walkways. You want clear paths between zones—at least 90cm wide—so people can move easily. Avoid pushing all furniture against the walls; floating pieces creates cosy groupings. A pair of armchairs facing each other with a side table makes a natural conversation area. In the dining zone, a round table can be more space-efficient.
Vertical dividers and visual cues
When you can't build walls, use vertical elements to suggest separation. A folding screen or tall plant can act as a soft divider between a home office and living area, and can be moved when you need space. A large artwork or gallery wall defines a zone by drawing the eye. A painted ceiling in a different shade, or a pendant cluster, signals a different function below.
Colour and texture are subtle cues. Paint one wall a deeper shade to anchor a dining area, or use different colours on kitchen cabinets. Cushions, throws and curtains add texture that the brain reads as separate zones. Keep a cohesive thread—a repeated accent colour or consistent metal finish—so the room feels harmonious.
Pulling it together: practical tips for a cohesive scheme
Zoning works best when it feels effortless. Think about how you use the room: where do you cook, eat, relax, work? Draw a rough plan and mark the zones. Then use rugs, lighting and furniture to reinforce those areas. Keep a consistent palette and flooring throughout to maintain flow. Leave gaps between zones—a strip of bare floor or a clear walkway—so the space doesn't feel chopped up. And don't be afraid to adjust: zoning is not permanent. Move a lamp, swap a rug, or rotate a sofa until the room works for you.
- Measure first: check rug sizes and walkway widths before you buy.
- Layer light: use at least three light sources per zone.
- Float furniture: pull pieces away from walls to create intimate groupings.
- Keep it flexible: choose lightweight side tables and movable screens so you can adapt the layout.
With a little planning, your open-plan living area can be both spacious and beautifully defined—no building work required.


Interiors
-
A mix of task, ambient, and accent lighting reduces eye strain and makes video calls look better while keeping the workspace flexible for evening use.
Small Spaces

-

Long established fact that a reader will be distracted
-

Long established fact that a reader will be distracted
-

Long established fact that a reader will be distracted

Styling
Karla Gleichauf
12 May 2017 at 05:28 pm
On the other hand, we denounce with righteous indignation and dislike men who are so beguiled and demoralized by the charms of pleasure of the moment
M Shyamalan
12 May 2017 at 05:28 pm
On the other hand, we denounce with righteous indignation and dislike men who are so beguiled and demoralized by the charms of pleasure of the moment
Liz Montano
12 May 2017 at 05:28 pm
On the other hand, we denounce with righteous indignation and dislike men who are so beguiled and demoralized by the charms of pleasure of the moment